

In the realm of piping systems, Socket Weld Tee Joints play a crucial role, offering a reliable connection for fluid flow and structural integrity. As a supplier of Socket Weld Tee Joints, ensuring the quality of these products is not just a standard; it is a commitment to our customers. In this blog post, we will explore the intricate process of conducting quality control in the production of Socket Weld Tee Joints, encompassing every stage from raw material selection to the final product inspection.
Raw Material Inspection
The foundation of quality Socket Weld Tee Joints lies in the quality of the raw materials used. We source our materials from trusted suppliers who adhere to strict industry standards. The raw materials, typically stainless steel, carbon steel, or alloy steel, undergo a comprehensive inspection upon arrival at our facility.
One of the primary methods of raw material inspection is chemical analysis. We use advanced spectroscopy techniques to determine the exact chemical composition of the steel. This ensures that the material meets the specified standards for elements such as carbon, manganese, sulfur, and phosphorus. Deviations in the chemical composition can significantly affect the mechanical properties of the final product, such as strength, ductility, and corrosion resistance.
In addition to chemical analysis, we also conduct physical inspections of the raw materials. This includes checking for surface defects, such as cracks, scratches, and porosity. These defects can propagate during the manufacturing process, leading to product failure. We use non - destructive testing (NDT) methods, such as magnetic particle inspection (MPI) for ferromagnetic materials and liquid penetrant inspection (LPI) for non - ferromagnetic materials, to detect surface defects.
Manufacturing Process Control
Once the raw materials pass the inspection, the manufacturing process begins. The production of Socket Weld Tee Joints involves several steps, including forging, machining, and welding. Each step requires strict quality control measures to ensure the final product meets the required specifications.
Forging
Forging is the initial shaping process of the Socket Weld Tee Joints. It involves heating the raw material to a specific temperature and then shaping it using mechanical force. During forging, we closely monitor the temperature and the deformation rate. The temperature must be maintained within a narrow range to ensure proper grain refinement and mechanical properties. If the temperature is too high, the material may become over - heated, resulting in grain growth and reduced strength. On the other hand, if the temperature is too low, the material may not deform properly, leading to incomplete forging and internal defects.
We also conduct in - process inspections during forging. This includes checking the dimensions of the forged parts to ensure they are within the specified tolerances. Any deviations from the design dimensions can affect the fit and performance of the final product.
Machining
After forging, the parts undergo machining to achieve the final dimensions and surface finish. Machining operations, such as turning, milling, and drilling, require precise control to ensure the accuracy of the dimensions and the quality of the surface.
We use computer - numeric - controlled (CNC) machines to perform machining operations. These machines offer high precision and repeatability, reducing the risk of human error. However, we still conduct regular inspections during machining to verify the dimensions and the surface finish. We use measuring tools such as calipers, micrometers, and surface roughness testers to ensure that the parts meet the required specifications.
Welding
Welding is a critical step in the production of Socket Weld Tee Joints. It requires careful control of the welding parameters, such as welding current, voltage, speed, and gas flow rate. Improper welding can lead to defects such as porosity, cracks, and lack of fusion, which can compromise the integrity of the joint.
Before welding, we clean the surfaces to be welded to remove any contaminants, such as oil, rust, and dirt. This ensures good weld quality. During welding, we use qualified welders who are trained and certified to perform the specific welding process. We also conduct real - time monitoring of the welding process using sensors and cameras to detect any abnormalities.
After welding, we perform post - weld heat treatment (PWHT) to relieve the residual stresses and improve the mechanical properties of the weld. The PWHT process involves heating the welded parts to a specific temperature and holding them for a certain period of time before cooling them at a controlled rate.
Non - Destructive Testing (NDT)
Non - destructive testing is an essential part of the quality control process for Socket Weld Tee Joints. It allows us to detect internal and surface defects without damaging the product. We use several NDT methods, including:
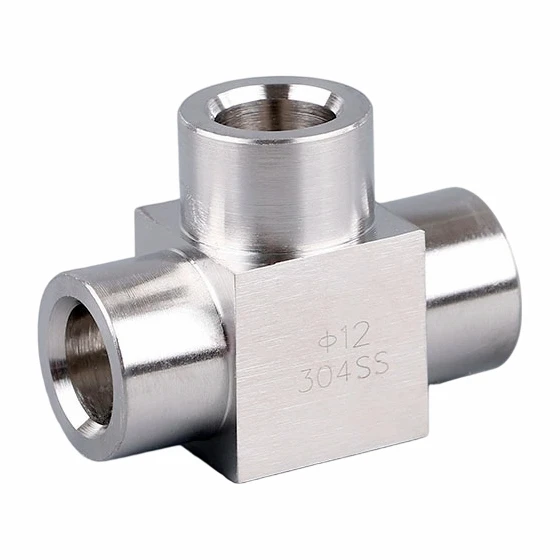

Ultrasonic Testing (UT)
UT is used to detect internal defects, such as cracks, porosity, and lack of fusion, in the Socket Weld Tee Joints. It works by sending high - frequency sound waves into the material and analyzing the reflected waves. Any defects in the material will cause a change in the reflected waves, which can be detected by the UT equipment.
Radiographic Testing (RT)
RT is another method used to detect internal defects. It involves exposing the product to X - rays or gamma rays and then recording the image on a film or a digital detector. The image shows the internal structure of the material, allowing us to detect any defects, such as cracks or inclusions.
Magnetic Particle Inspection (MPI)
MPI is used to detect surface and near - surface defects in ferromagnetic materials. It works by applying a magnetic field to the material and then sprinkling iron particles on the surface. Any defects in the material will cause a disturbance in the magnetic field, attracting the iron particles and making the defects visible.
Liquid Penetrant Inspection (LPI)
LPI is used to detect surface defects in non - ferromagnetic materials. It involves applying a liquid penetrant to the surface of the material and allowing it to penetrate into any surface defects. After a certain period of time, the excess penetrant is removed, and a developer is applied. The developer draws the penetrant out of the defects, making them visible.
Final Product Inspection
After all the manufacturing processes and NDT tests are completed, the Socket Weld Tee Joints undergo a final product inspection. This inspection includes a visual inspection, dimensional inspection, and functional testing.
The visual inspection checks for any surface defects, such as scratches, dents, or discoloration. The dimensional inspection verifies that the product meets the specified dimensions and tolerances. We use a variety of measuring tools, such as gauges and coordinate measuring machines (CMMs), to ensure the accuracy of the dimensions.
The functional testing evaluates the performance of the Socket Weld Tee Joints under simulated operating conditions. This includes pressure testing to ensure the joint can withstand the specified pressure without leakage. We also test the joint for its flow characteristics to ensure it meets the requirements of the piping system.
Conclusion
Conducting quality control in the production of Socket Weld Tee Joints is a multi - step process that requires strict adherence to industry standards and best practices. By ensuring the quality of the raw materials, controlling the manufacturing processes, performing non - destructive testing, and conducting final product inspections, we can provide our customers with high - quality Socket Weld Tee Joints that meet their needs and expectations.
If you are interested in purchasing high - quality Socket Weld Tee Joint, Socket Weld Reducing Tee, or Socket Weld Reducing Cross, please feel free to contact us for further discussions and procurement negotiations. We are committed to providing you with the best products and services in the industry.
References
- ASME B16.11: Forged Fittings, Socket - Welding and Threaded
- ASTM A182: Standard Specification for Forged or Rolled Alloy and Stainless Steel Pipe Flanges, Forged Fittings, and Valves and Parts for High - Temperature Service
- AWS D1.1: Structural Welding Code - Steel